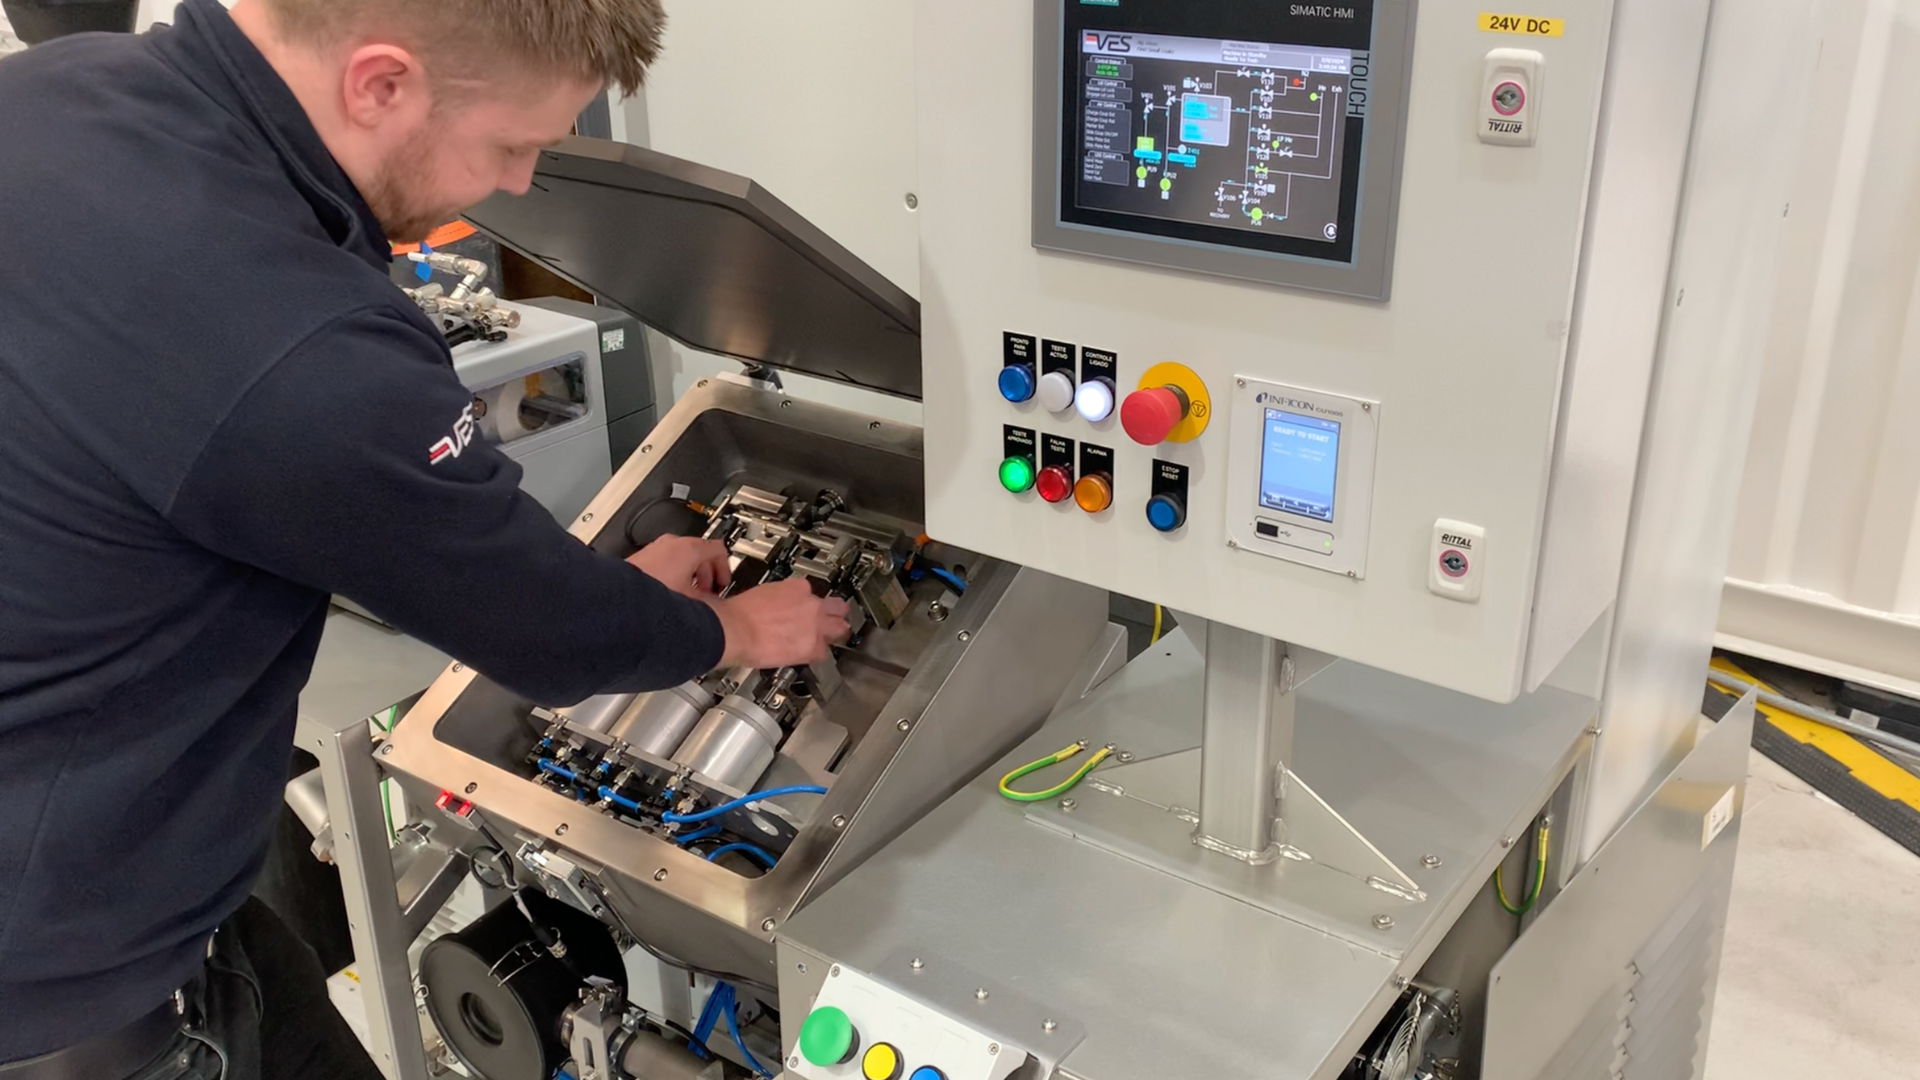
Leak test traceability means recording, against every serial number, what the test measured, how it was measured and on what equipment. Done properly, it means a question about a part months or years after it shipped can be answered with data rather than with an argument.
Most production lines already record something. The question is whether what they record would actually help when it’s needed. This piece covers what a useful leak test record contains, what it lets you do, and the gaps I see most often.
A pass isn’t a record
The weakest form of traceability is a pass flag against a serial number. It tells you the part passed. It doesn’t tell you by how much, against what limit, or whether it passed comfortably or by a whisker.
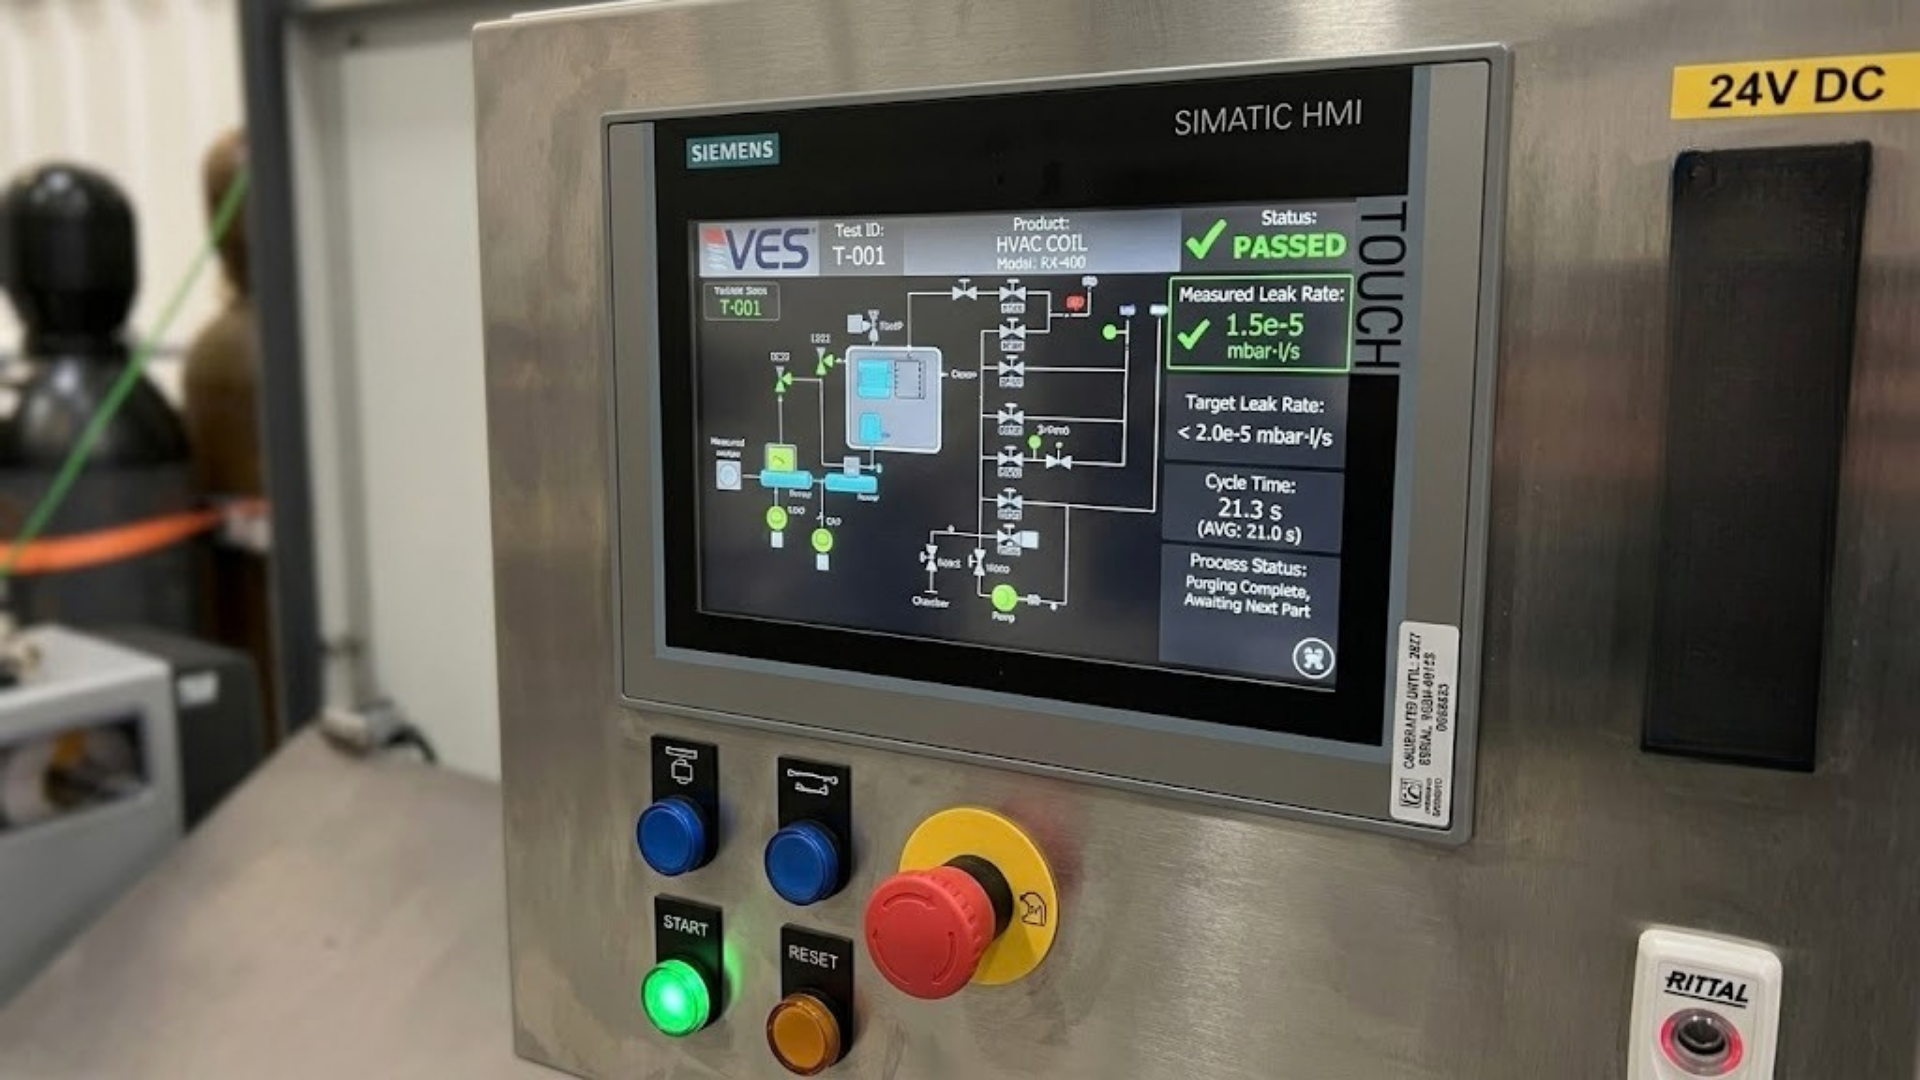
A helium vacuum test gives you more than that. It returns a clear pass-fail result with a measured leak rate value alongside it. Below the pass-fail limit, that value is measured. Above it, the test stops, so the value is predicted rather than measured. Either way there’s a number, and the number is what makes the record useful.
Two parts can both pass and tell you very different things. One sits two orders of magnitude below the limit. The other sits just under it. If you only keep the pass flag, they look identical.
What a useful record contains
Against each serial number, the record should hold:
- The measured leak rate, not just the result.
- The pass-fail limit that was applied.
- The test pressure, and the tracer gas concentration where it applies.
- The gross leak result, if the cycle includes a gross leak test..
- The test station and the programme it ran.
- The calibration status of the instrument at the time of the test.
- The date and time.
- Every retest, and its result.
The retest is the record I most often find missing. A part that failed, was re-clamped and then passed is telling you something about the seal, the fixture or the part. If only the final pass is kept, that story is gone, and so is the early warning it was giving you.
What it lets you do
Contain a problem quickly. If a fault is found in the field or downstream, measured values by serial number let you narrow the affected range to the parts that actually look suspect, rather than quarantining everything made in a month.
Investigate a field failure. When a unit comes back, you can see what it measured when it left. A part that passed comfortably and leaked later points somewhere very different from a part that passed by a fraction.
Answer an audit. Customers and quality auditors increasingly want evidence, not assurance. A measured value per unit, with the calibration state of the equipment that produced it, is evidence.
See drift before it becomes failure. Trending measured values shows a process creeping towards the limit long before parts start failing. That’s the point at which a fixture seal, a brazing parameter or a supplier change is cheap to catch.
Calibration belongs in the record
A measured value is only as good as the instrument that produced it. If the calibration state isn’t recorded with the result, the record can be challenged, and a record that can be challenged isn’t much use in a dispute.
That’s why calibration status sits on the list above rather than in a separate maintenance log nobody cross-references. If you need support keeping test equipment in calibration, VES provides calibration services for leak test systems.
Getting the data off the machine
A record that lives only on the test station’s own screen isn’t traceability. It has to leave the station, land in your quality system against the serial number, and be in a form someone can query later without an engineer standing at the machine.
That’s worth settling at the specification stage, alongside the leak rate and the cycle time, because it’s much harder to add once the station is built and running.
What good looks like
If you’re reviewing leak test traceability on an existing line, or specifying it for a new one:
- Is a measured leak rate recorded, not just a pass or fail?
- Are retests recorded, with their results?
- Is the calibration state of the instrument held with each result?
- Does the record leave the station and reach your quality system automatically?
- Can you pull every result for a range of serial numbers in minutes, not days?
- Is anyone trending the values, or are they only looked at after a failure?
Every machine we design and manufacture is built to a CPK of 1.67, so the variation you see in those trends comes from your parts and your process, not from the test.
For more on choosing the right method and leak rate in the first place, see our helium leak testing systems and the HVAC leak testing hub.
Frequently asked questions
What should a leak test record contain?
At minimum: the serial number, the measured leak rate, the pass-fail limit applied, the test pressure, the station and programme, the instrument’s calibration status, the date and time, and every retest with its result.
Why record a measured value rather than pass or fail?
Because two parts that both pass can be very different. A measured value shows how much margin each part had, lets you trend the process, and gives you evidence to work from if a part is questioned later.
How does leak test traceability help with field failures?
It shows what the returned unit measured when it left production, and lets you narrow any containment to the serial numbers that actually look suspect rather than everything made in the same period.
How long should leak test records be kept?
That depends on the product’s service life, the warranty period and your customers’ requirements. As a rule, keep them at least as long as you could be asked about the part.